

2572 Bayshore DriveNewport Beach, CA 92663
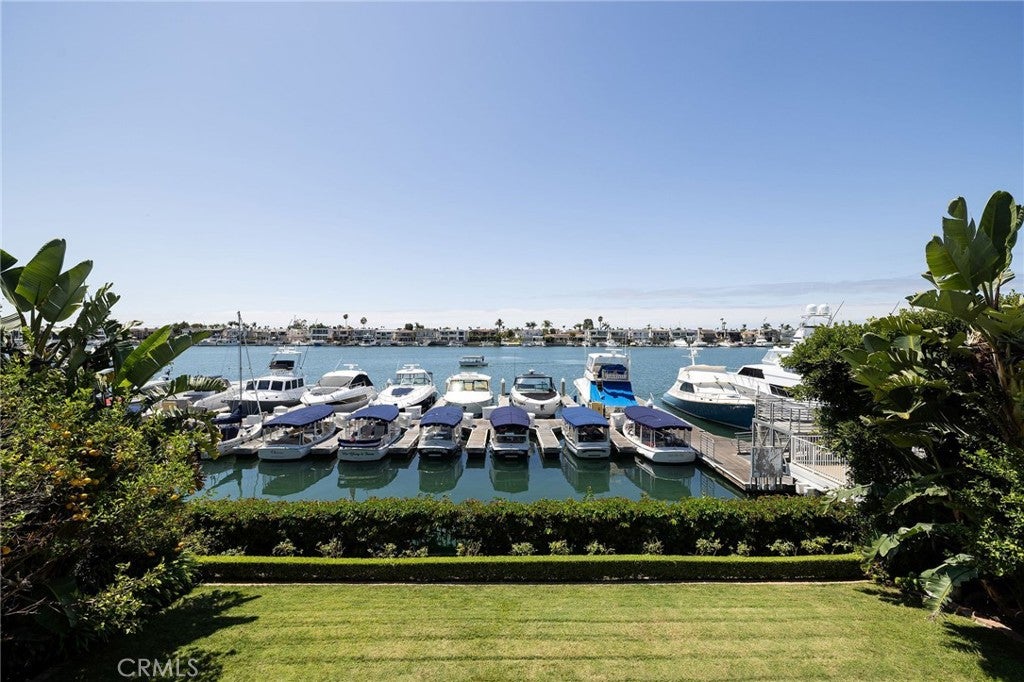
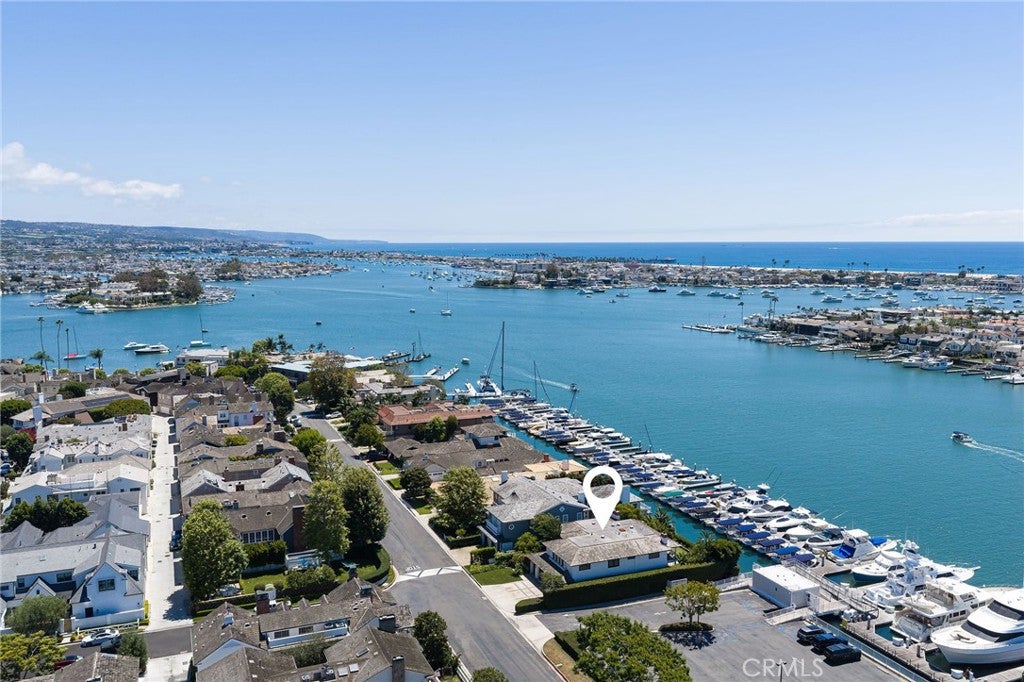
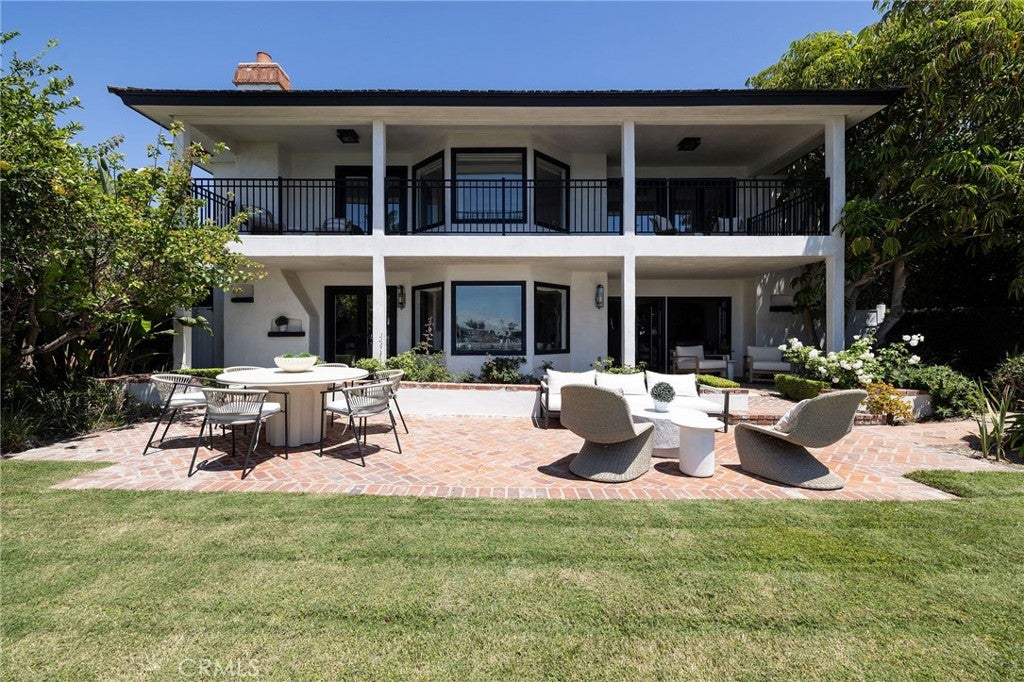
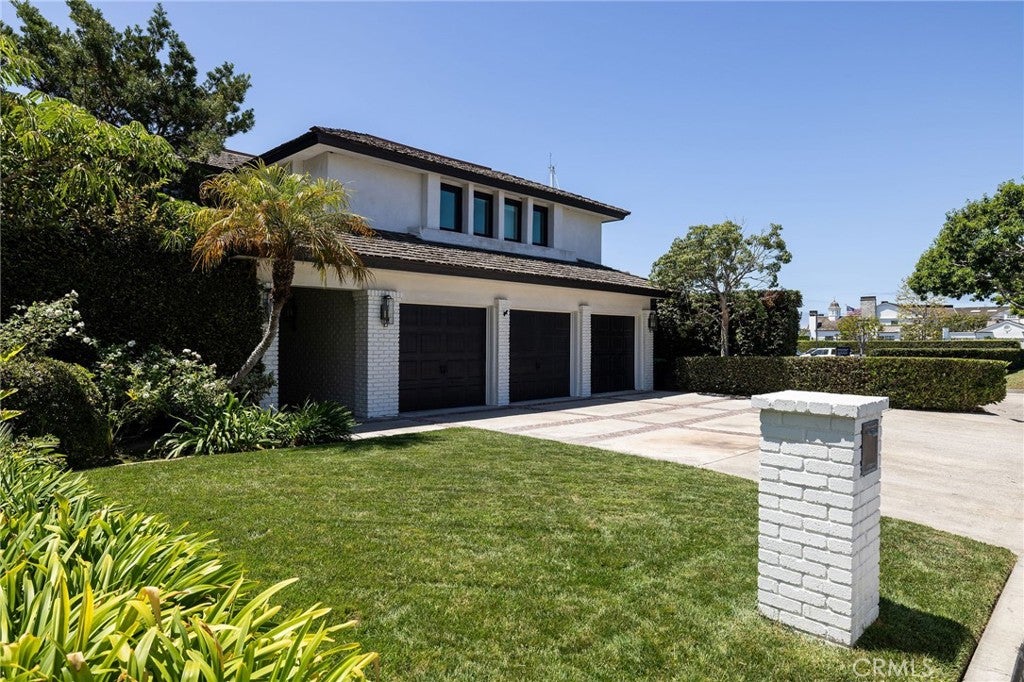
Occupying a rare end-of-row position with approximately 60' of bay frontage and sweeping 180-degree views across Newport Bay, this exceptional residence in the 24-hour, guard-gated enclave of Bayshores offers remarkable privacy at the water’s edge, with a neighbor on only one side. Extensively remodeled in 2022, the home showcases new windows, doors, baths, flooring, and air conditioning, complementing its classic East Coast-inspired architecture, with white brick, white oak, and traditional detailing creating a timeless presence in one of Newport Beach’s most established bayfront communities. Tree-lined streets, a private marina, two bay beaches, a clubhouse and a private-gate to the Balboa Bay Club contribute to Bayshores’ distinctive sense of exclusivity and place. White oak hardwood floors run throughout the main level, beginning in a two-story foyer anchored by a circular staircase with a white oak handrail. Vaulted, grooved ceilings add architectural character to the formal dining room, while the adjoining living room centers on a white brick fireplace and French doors opening directly to the bayside patio. The kitchen pairs marble countertops with a full white brick range surround, curved hood, subway tile backsplash, and stainless steel appliances, including Wolf. A bay window frames the marina just beyond, while the kitchen opens to a breakfast nook and an additional living area warmed by a fireplace, keeping the water in view throughout the main gathering spaces. Outside, brick hardscape and lawn extend the living space toward the bay. A main-level bedroom with an adjacent bath finished with brass fixtures and an attached three-car garage with direct access complete the first floor. Upstairs, additional bedrooms share the level with a bonus room and laundry room, while the primary suite is oriented toward the marina and water beyond. A fireplace, walk-in closet with built-ins, and private balcony create a secluded retreat, while the primary bath features white oak cabinetry, a dedicated vanity area, dual vanities, a freestanding jetted tub, and separate shower. From boating, paddleboarding, and endless waterfront recreation just outside your door to watching the Newport Beach Christmas Boat Parade from your own yard, life here is distinctly connected to the harbor. Fashion Island, Lido Marina Village, 17th Street, and John Wayne International Airport are all within convenient reach, completing an exceptional Newport Beach lifestyle.
| 13 hours ago | Listing first seen on site | |
| 13 hours ago | Listing updated with changes from the MLS® |

This information is for your personal, non-commercial use and may not be used for any purpose other than to identify prospective properties you may be interested in purchasing. The display of MLS data is usually deemed reliable but is NOT guaranteed accurate by the MLS. Buyers are responsible for verifying the accuracy of all information and should investigate the data themselves or retain appropriate professionals. Information from sources other than the Listing Agent may have been included in the MLS data. Unless otherwise specified in writing, the Broker/Agent has not and will not verify any information obtained from other sources. The Broker/Agent providing the information contained herein may or may not have been the Listing and/or Selling Agent.
Did you know? You can invite friends and family to your search. They can join your search, rate and discuss listings with you.